Concrete retaining walls in Vacaville CA - a wall built for what sits above it
A slope sliding into your yard or an old wall leaning out? We build concrete walls that hold soil and drain water.
- Fully licensed and insured.
- Free estimates at your property.
- We reply within 1 business day.
What goes into a concrete retaining wall in Vacaville?
The short answer: A concrete retaining wall is a formed and poured wall that holds back soil. In Vacaville we build them to turn a slope into usable yard, hold up a driveway or patio along a drop, or replace an old wall that's starting to lean.
Most people call us after a winter of watching dirt creep toward the fence or a timber wall bow out, so here's the honest version of what moves the price. It's mostly how tall and long the wall is, what it has to hold up, how the water gets out from behind it, and whether a truck can reach the spot or we're moving concrete into a backyard the hard way. A wall that carries a new driveway is a bigger job than one that squares off a planter bed. The schedule turns on whether the city wants a permit and inspections for your wall, and on curing, the wait while the concrete gains strength before we push dirt back against it. Your written estimate spells out what's included for your wall, so you know what you're paying for before we start.
How do you know your slope or old wall needs a retaining wall?
Old wall leaning out
The top of the wall tips toward your yard, or the boards or blocks have pulled apart at the joints. That usually means the soil and water behind it are pushing harder than it was built for, and once it lets go you're paying to haul dirt as well as build a new wall.
Wet ground at the base
Water weeps through cracks or the ground stays soggy along the bottom of the wall after rain. That usually means the water behind it has no way out and is pressing on the wall, and every wet season it sits there adds to the push.
Slope creeping downhill
There's no wall yet, but soil keeps washing onto your patio, walk or driveway, and fence posts at the top are starting to tilt. Every rain takes a little more of the slope with it, so waiting usually means a bigger dig and a taller wall later.
How we build a concrete retaining wall
The first thing I ask is what sits above the wall, whether that's a driveway, a fence or more slope, because that added load, surcharge in the trade, shapes the whole design from the footing up. We plan how water gets out from behind the wall before we dig, because a wall holding back wet dirt is holding back a lot more than one holding dry dirt. Then we dig out for the footing, the wide base the wall stands on, set the rebar, the steel that keeps the concrete from pulling apart when the soil pushes, build the forms and pour. Concrete cracks, so we plan the control joints, the grooves that give it a chosen place to crack, before the pour instead of hoping. We let the wall cure, strip the forms and backfill behind it in layers. If something has to come out of the budget, I'd rather keep the footing and the drainage and give up a fancier face, because those get buried on day one and they're what keeps the wall standing.
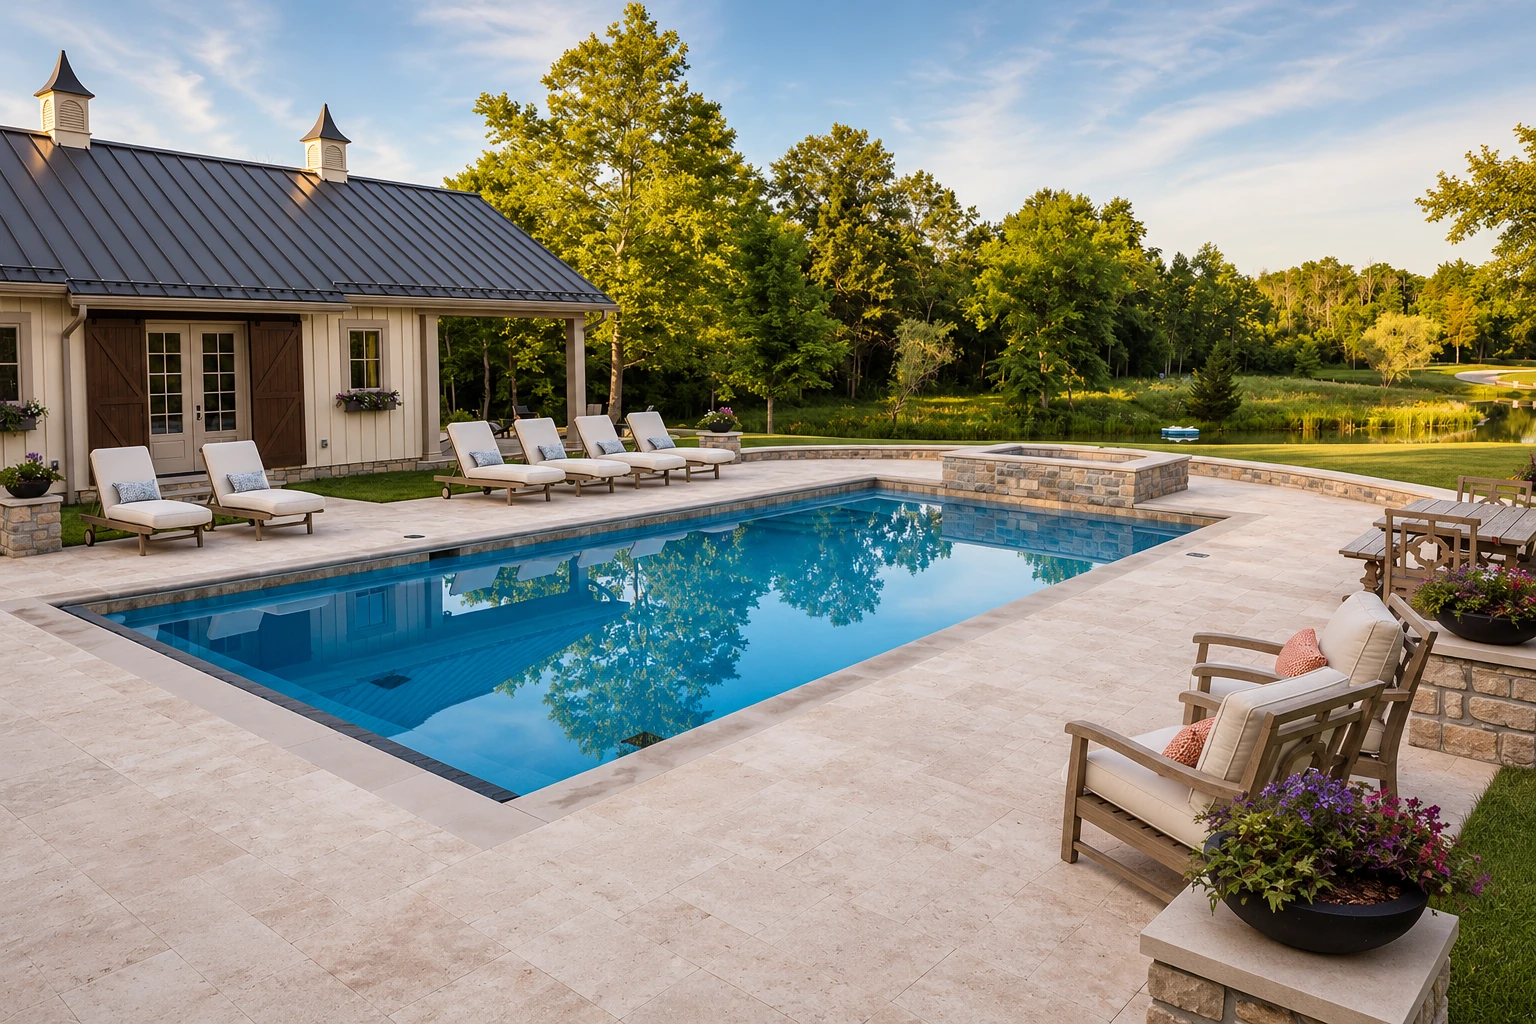
A new wall usually makes flat ground for something else. If you're carving out room for a pool, we can pour the concrete pool deck at the same time so the deck and the wall shed water the same way, and if the wall squares off a pad for a shop or a shed, we handle the concrete floor installation on top of it too.
One wall across the slope
This suits a yard with a single drop, like a low side yard or the edge of a driveway, because one footing and one pour keeps the job simpler and usually costs less per foot. It gives you one clean step from the lower ground to the upper.
Terraced walls in tiers
This suits a long, steep slope where you'd rather have planting beds than one tall face, and you get level ground at each step. How far apart the tiers sit changes how they're designed, so we lay out the spacing with you before we price it.
What happens when you call about a retaining wall in Vacaville?
Here's how a retaining wall job runs with us, from the first call to the final walk, including the city's part in it, since inspections set some of the pace.
- Step 01
Call or send a request
Call (707) 898-1384 or send a request through the form and tell us where the slope is and what's going on. We set a time for me to come out to your property.
- Step 02
Walk the slope with me
I come out myself, look at the ground, ask what the wall has to carry and where the water runs now. You get a written estimate that spells out what's included, so nothing about the price comes as a surprise.
- Step 03
Permit, digging and the pour
If you go ahead, we sort out what the city wants, then dig, set the drainage and steel, form, pour and cure the wall. City inspections happen only on city business days and not on holidays, so we plan the work around when the inspector can come.
- Step 04
Backfill and walk it together
Once the concrete has cured, we backfill behind the wall and clean up the site. Then we walk the finished wall with you so you can see how the water gets out.
Building concrete retaining walls in Vacaville
In Vacaville, the city's Building Division reviews all new construction within city limits and applies the state building code along with its own local amendments, so the city decides what your wall needs at your address. That's why we ask the city before we treat any wall as small enough to skip a permit, and when a permit is needed we pull it, keep the papers on site and meet the inspector. The city takes permit applications, payments and plan reviews online, which keeps the paperwork moving.
A lot of our wall calls here come from backyards that rise to a back fence and driveways cut along a grade, so most of these walls hold something up. We get the same kinds of calls on jobs in Fairfield and Dixon, and we check what applies wherever your address is.
Get a written estimate for your retaining wall
We reply within one business day of your request. I come out to walk the slope with you, and you get a free written estimate at your property with no pressure to book.
Why Vacaville homeowners call Custom Vacaville Concrete Company
The owner walks every site
I come out to look at the job myself, and my crew does the digging, forming, pouring and finishing with me running the work. The person who measured your slope and asked what sits above it is the one there on pour day.
Doing concrete since 2013
We've been in business since 2013, and I learned the trade on the shovel end, digging and compacting long before anyone handed me a trowel. On a retaining wall that matters, because the footing and drainage get buried and you only find out later whether they were done right.
Licensed and insured for permits
We're fully licensed and insured. Solano County issues permits only to a licensed contractor, the property owner or their certified agent, and it verifies the contractor's license and workers' comp insurance, so that has to be in order before a permit goes out.
On a wall, what's behind it counts for more than how the face looks, so the place to start is the slope itself. Set up a site visit or call (707) 898-1384.
Retaining wall questions from Vacaville homeowners
How much does a concrete retaining wall cost in the Bay Area?
A retaining wall in the Bay Area usually costs about $50 to $65 per square foot, and that's for retaining walls in general across the region, not our price. Height, what the wall holds up, the drainage behind it and how hard the site is to reach push a given wall higher or lower. Your own figure comes from the written estimate after I see the slope.
Does a retaining wall under 4 feet need a permit in Vacaville?
Sometimes not, but don't assume it. Solano County's list of work that needs no building permit includes retaining walls up to 4 feet, measured from the bottom of the footing to the top of the wall, unless the wall holds up a driveway, a slope or other added load. That's the county's list, and inside Vacaville the Building Division makes the call, so we check with the city for your address before we start.
What is the best way to drain a retaining wall?
Give the water behind it a way out, usually with drains, free-draining backfill like gravel, or both, so water pressure doesn't build up against the concrete. Drainage is part of the wall's design, not an add-on, so ask every contractor who bids how their wall will drain.
What license does a contractor need to build a concrete retaining wall in California?
California's Contractors State License Board has a concrete contractor class for people who form, pour, place, finish and install concrete work, which is what a poured retaining wall is. Ask any bidder which license they hold before you sign anything.
Can I put a fence on top of a retaining wall?
Yes, but tell your contractor before the wall is designed, because a fence on top changes the load the wall carries. One code guide says to mention the fence when you apply for the permit, not at inspection, and we'd rather plan for the posts from the start.
How do I plan a terraced retaining wall on a steep slope?
Start with how far apart the tiers will sit, because one national code guide says tiers closer than roughly twice the lower wall's height act as one tall wall and get designed together. Close-set tiers aren't a way around building a tall wall, so we work out the spacing with you before we price the job.
Related concrete work around a new wall
Concrete floor installation
When a new wall levels ground for a shop or shed, a poured floor on that pad puts the flat space you gained to work.
Concrete pool decks
Backyard pools often sit beside a cut slope, so the deck and the wall get planned together and water off the deck has somewhere to go.
Tell us what sits above your wall
Call (707) 898-1384 or use the form with the wall's rough height, length and what it holds up, and I'll know what to look for before I get there.